Photos & Tour

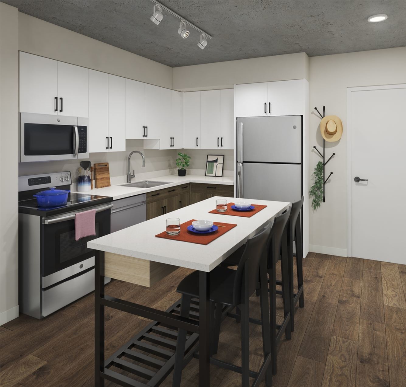
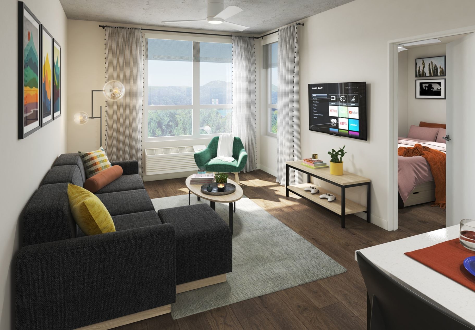

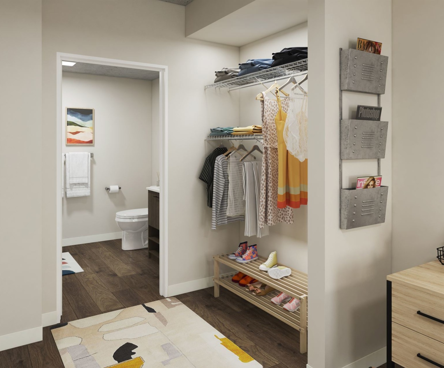
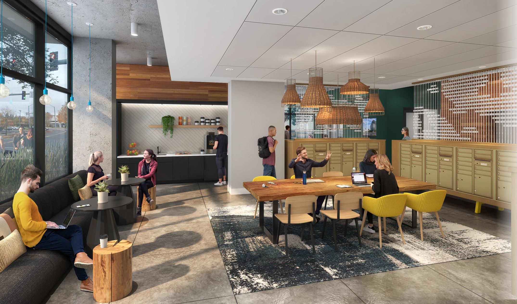
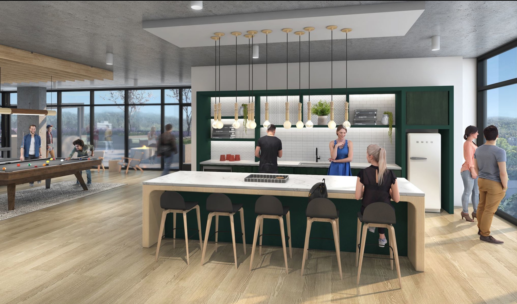
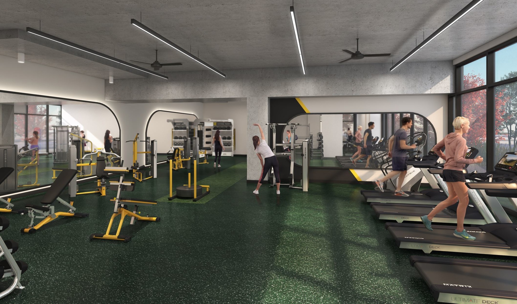
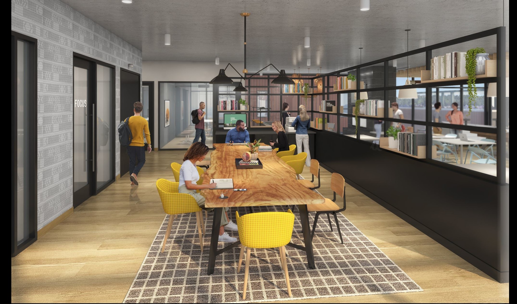
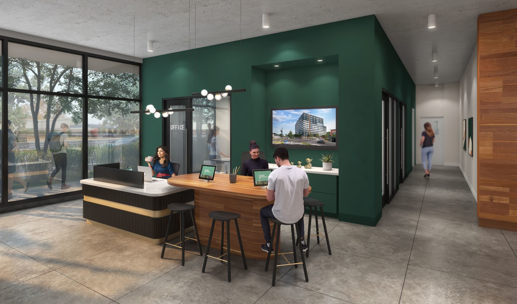
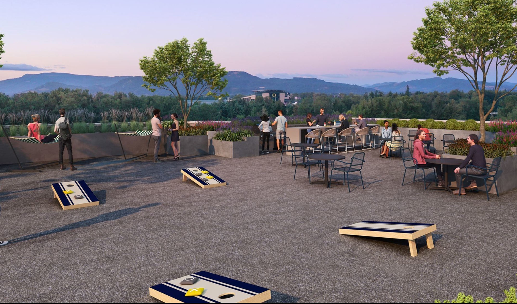
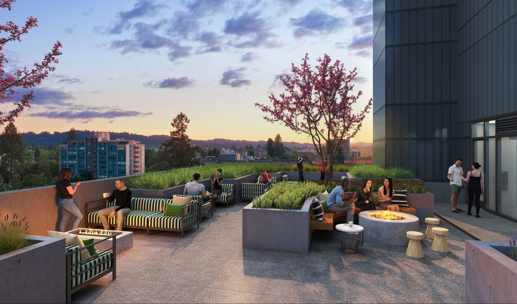
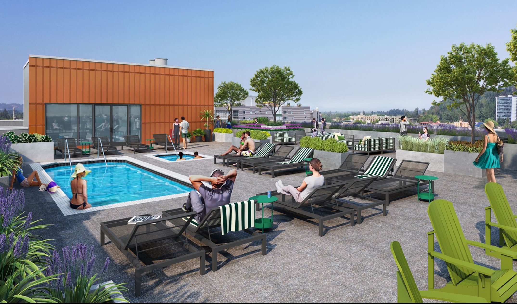
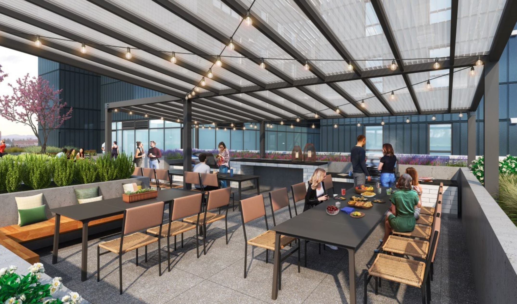
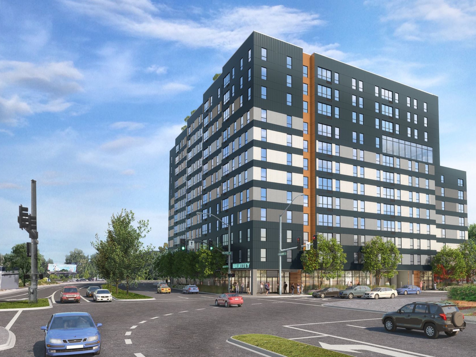
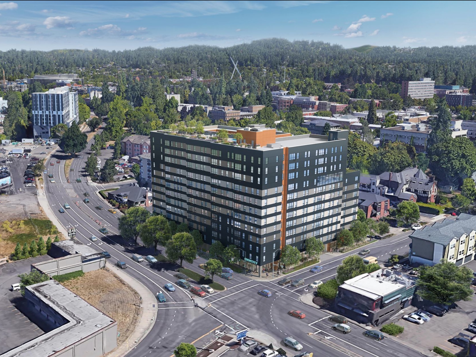
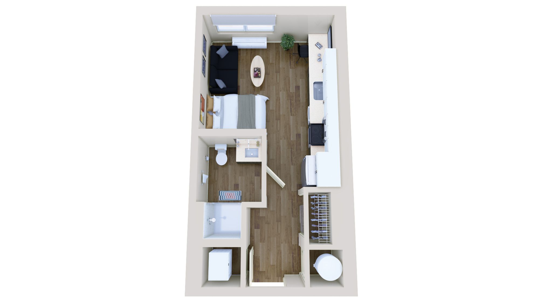
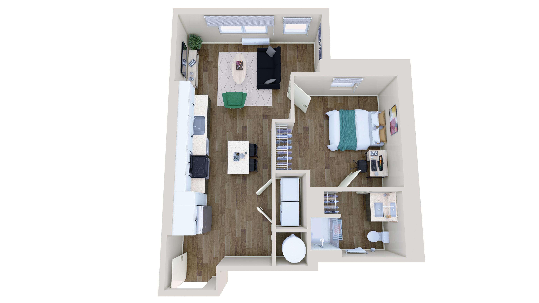
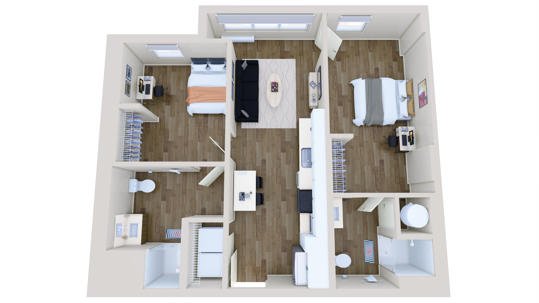
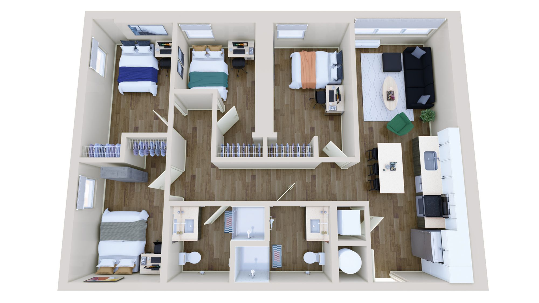
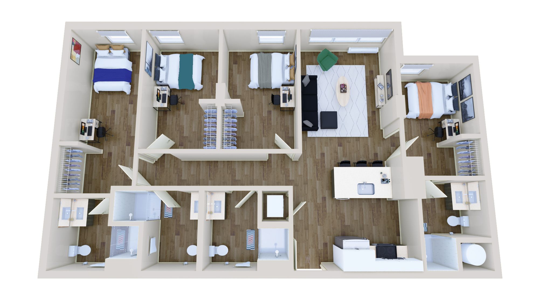
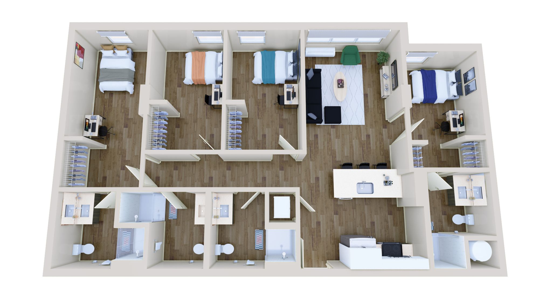
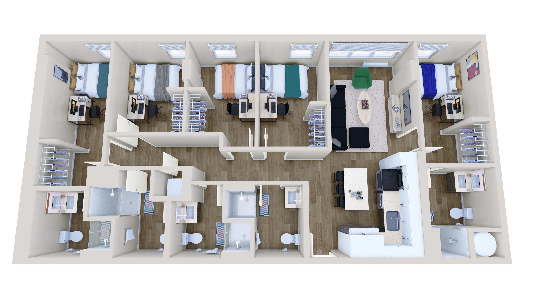
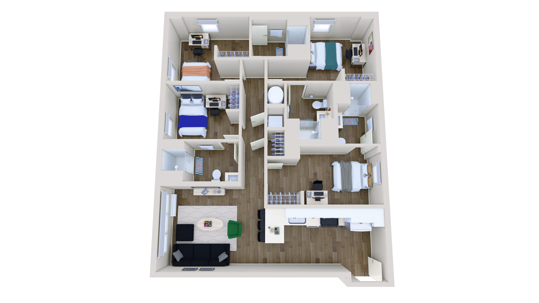
Kitchen Living Space & Bedroom BedroomUnit Closet Coffee Bar LobbyGame ZoneFitness CenterPrivate StudyLobbyRooftop Sports and KitchenSky Lounge and FirepitRooftop Pool and SpaSky Lounge and Kitchen ExteriorAerial of Identity Eugene Modern studio apartment floor plan with open living area, cozy sleeping space, efficient kitchen, and sleek bathroom.Chic 1-bedroom apartment floor plan showcasing an open kitchen, cozy living area, and modern bathroom.Modern 3D floor plan showcasing 2 cozy bedrooms, spacious living area, and sleek kitchen layout, perfect for comfortable living.Modern 3D floor plan featuring three spacious bedrooms, two elegant bathrooms, an open-concept living area, and a sleek kitchen with a breakfast bar.Modern 3D floor plan showcasing 4 bedrooms, open living space, and a sleek kitchen, ideal for family living.Modern 3D floor plan showcasing four bedrooms, a chic open living area, and a stylish kitchen, perfect for comfortable family living.Modern 3-bedroom floor plan showcasing spacious interiors, dual-bathrooms, and open-concept kitchen and living area with natural lighting.Modern 3D floor plan featuring three spacious bedrooms, two bathrooms, a cozy living room, and a contemporary kitchen.